
What is changing
Traditional house-plan messaging is being replaced by a curated tiny-home program intended to pair right-sized living with Cairnwood’s lake, woods, and mountain setting.
Life Shaped By the Land
Standards & Documents
Cairnwood’s governing and architectural standards are being reviewed for the proposed tiny-home program. Request current documents before relying on earlier requirements.
Proposed tiny-home framework
The existing master package was prepared for traditional homes. Cairnwood is now developing a new framework for a premium tiny-home community, and the earlier home-size and architectural standards should not be treated as the final tiny-home requirements.
Traditional house-plan messaging is being replaced by a curated tiny-home program intended to pair right-sized living with Cairnwood’s lake, woods, and mountain setting.
Models, manufacturers, dimensions, foundations, utility systems, package pricing, placement standards, rental policies, assessments, and shared amenities have not been represented as finally approved.
Current recorded documents, duly adopted amendments, governmental approvals, and applicable law control. Request the latest materials before making a purchase or planning decision.
Property & purchase FAQ
Preliminary property and sales information · confirm current details before relying on any answer
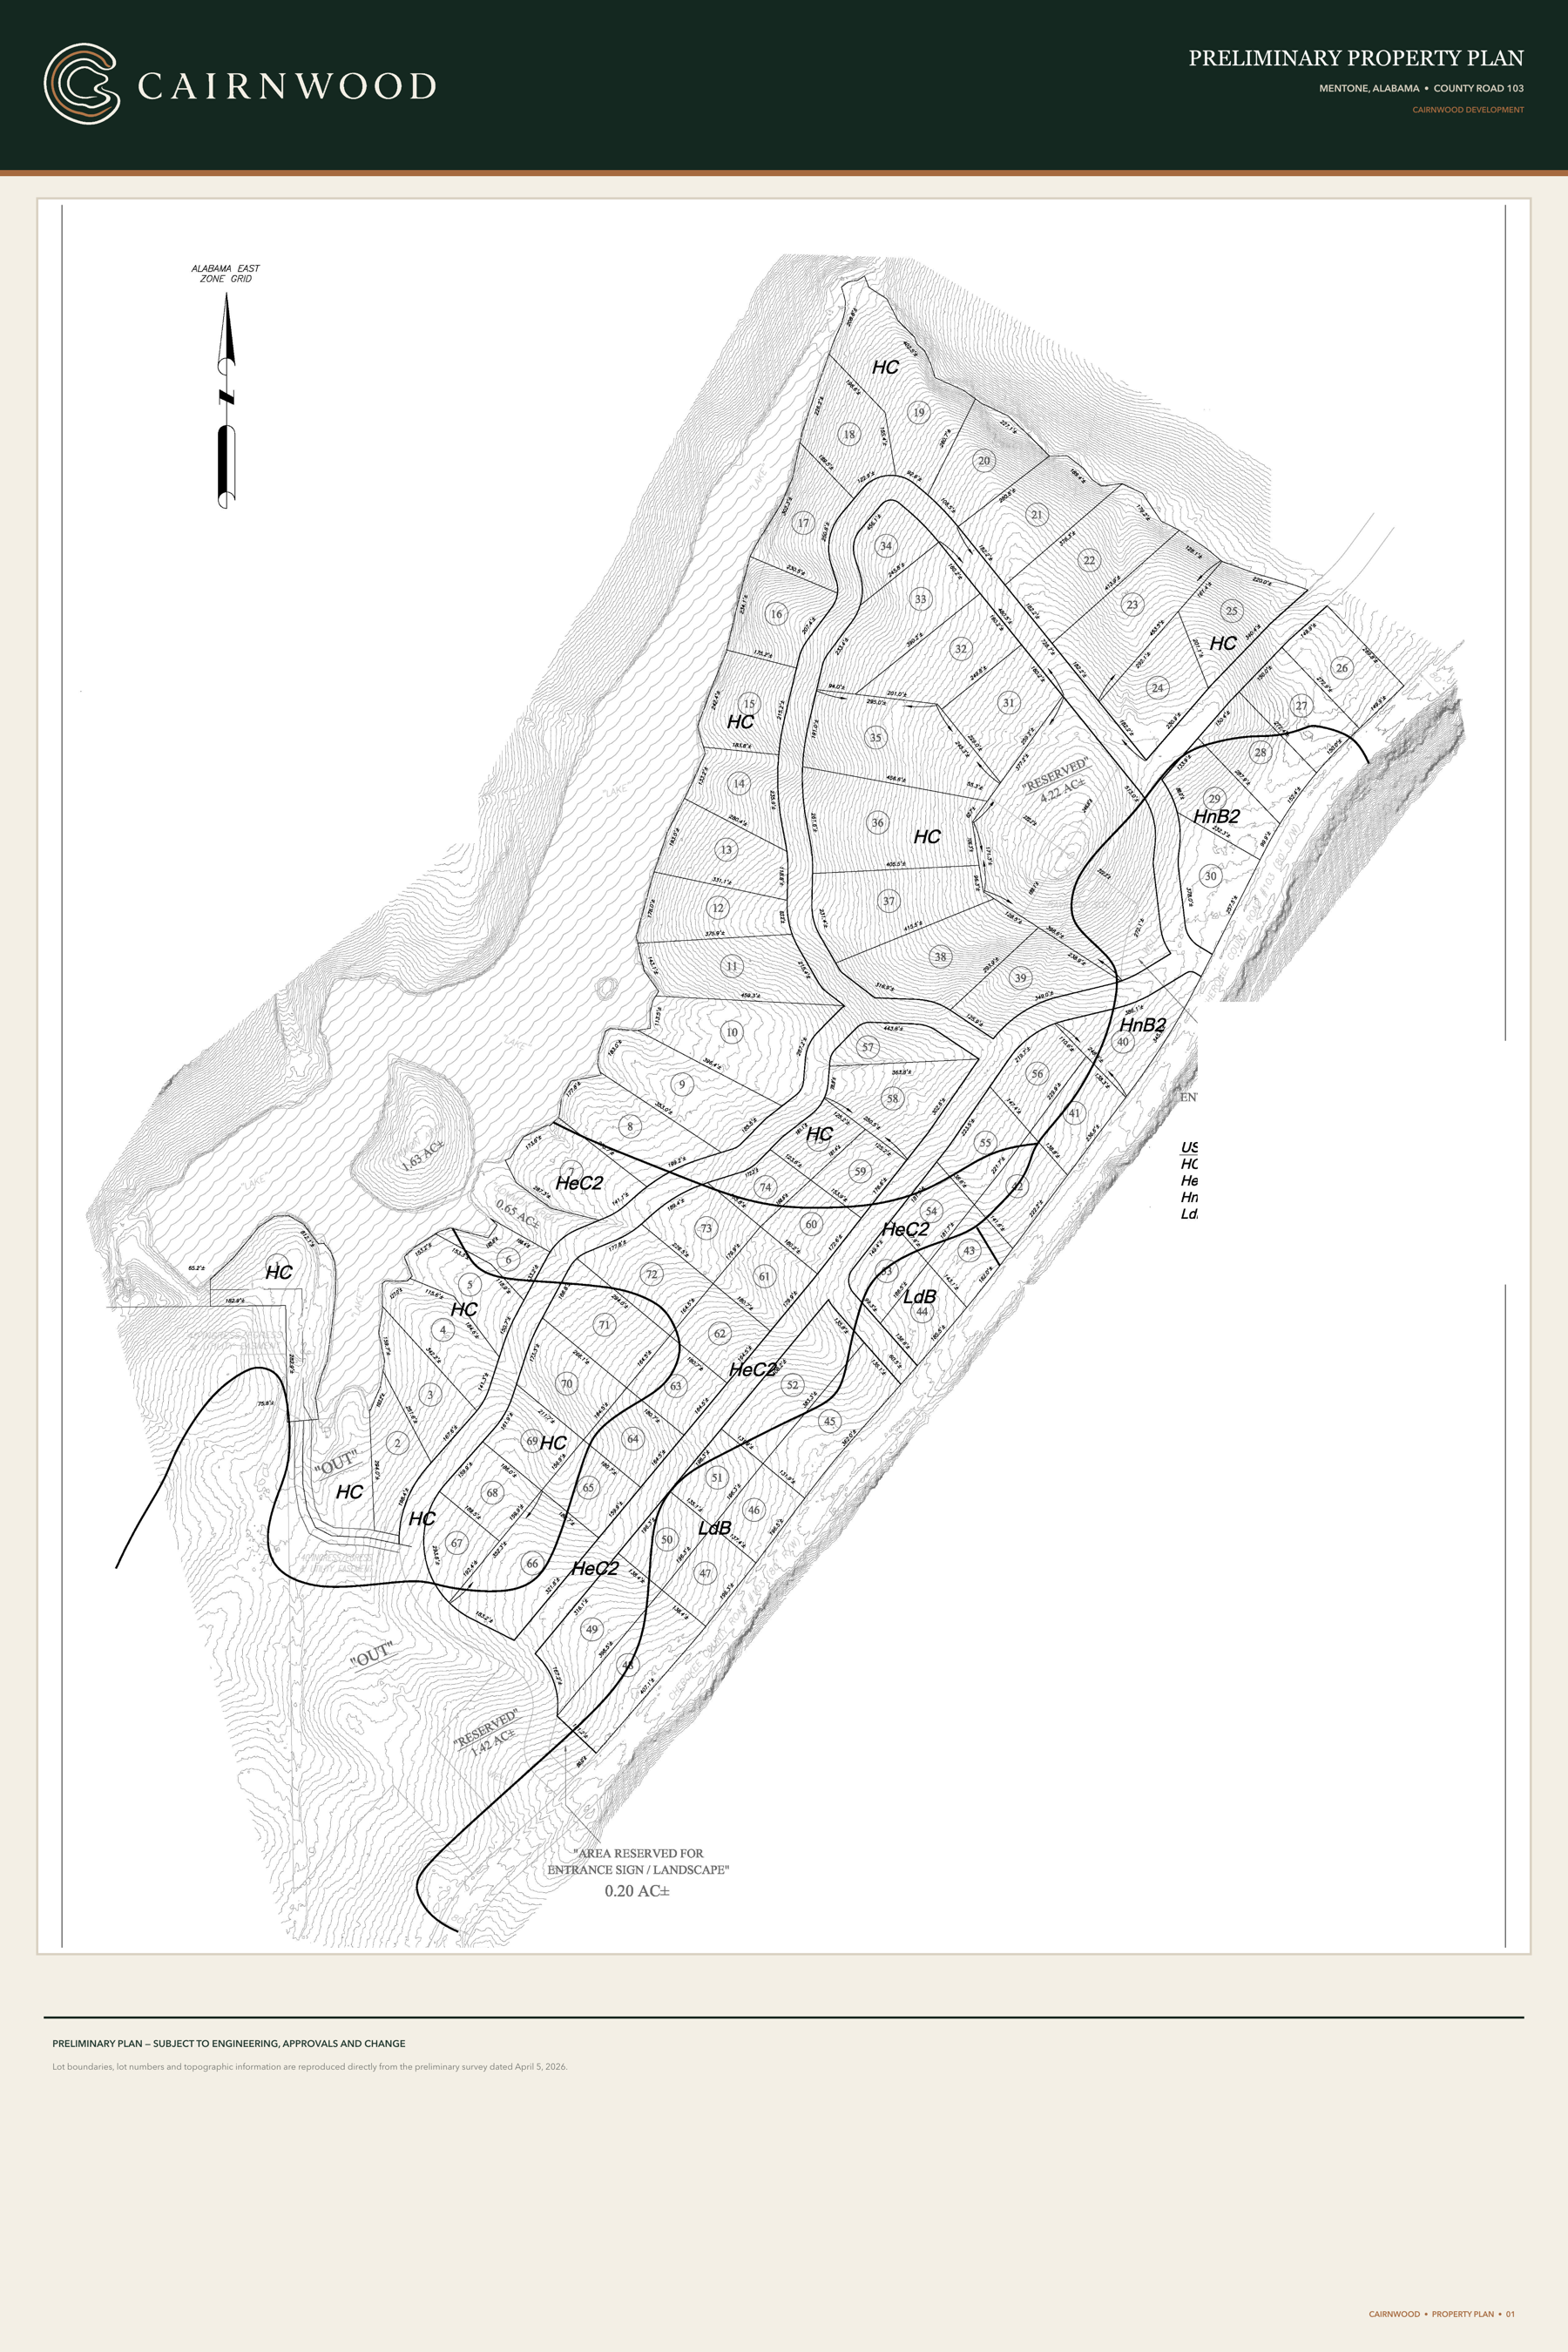
No. The plan shown is preliminary and remains subject to survey, engineering, approvals, recordation, and change. It should not be used for final boundaries, dimensions, acreage, or construction decisions.
The current preliminary plan depicts 75 numbered lots. This is not a representation of the final recorded lot count, configuration, release status, or availability.
Yes. Available homesites show preliminary acreage, regular calculated total lot price, and a 10% promotional total lot price through December 31, 2026. Reserved, closing-pending, and under-contract homesites do not display pricing. Availability requires current confirmation.
No. Published pricing is for the homesite only unless a future written offer expressly states otherwise. Tiny-home models, home-and-site packages, specifications, and package pricing are still being developed.
Necessary soil testing is included. Utility availability, preliminary placement support, closing-cost terms, and every other inclusion remain subject to the purchase agreement, lot-specific conditions, utility-provider requirements, permits, and current written confirmation.
No, unless an image is expressly labeled as an actual property photograph or existing condition. Renderings are conceptual and do not promise final design, location, approval, timing, or construction.
Cairnwood is pivoting to a curated tiny-home community. Models, dimensions, manufacturers, home-and-site packages, placement standards, utility requirements, permitting, and release timing will be published only after owner approval and current written confirmation.
River Ridge Escapes is a tiny-home dealer in Menlo, Georgia that represents multiple builders, maintains tourable model homes, and helps buyers customize selected floor plans. Cairnwood is partnering with River Ridge Escapes while evaluating its final community collection. Dealer models, inventory, pricing, and availability do not establish Cairnwood approval.
None should be inferred from photography, maps, or earlier marketing. Ownership, access, and use rights must be confirmed through current owner-approved and recorded information.
The community standards are being reviewed for the proposed tiny-home program. Earlier traditional-home size and plan standards should not be treated as the final tiny-home framework. Request the current recorded documents and any approved amendments before relying on a requirement.
Yes, by advance arrangement. The team will provide current access instructions and help plan a private property visit.
A considered next step