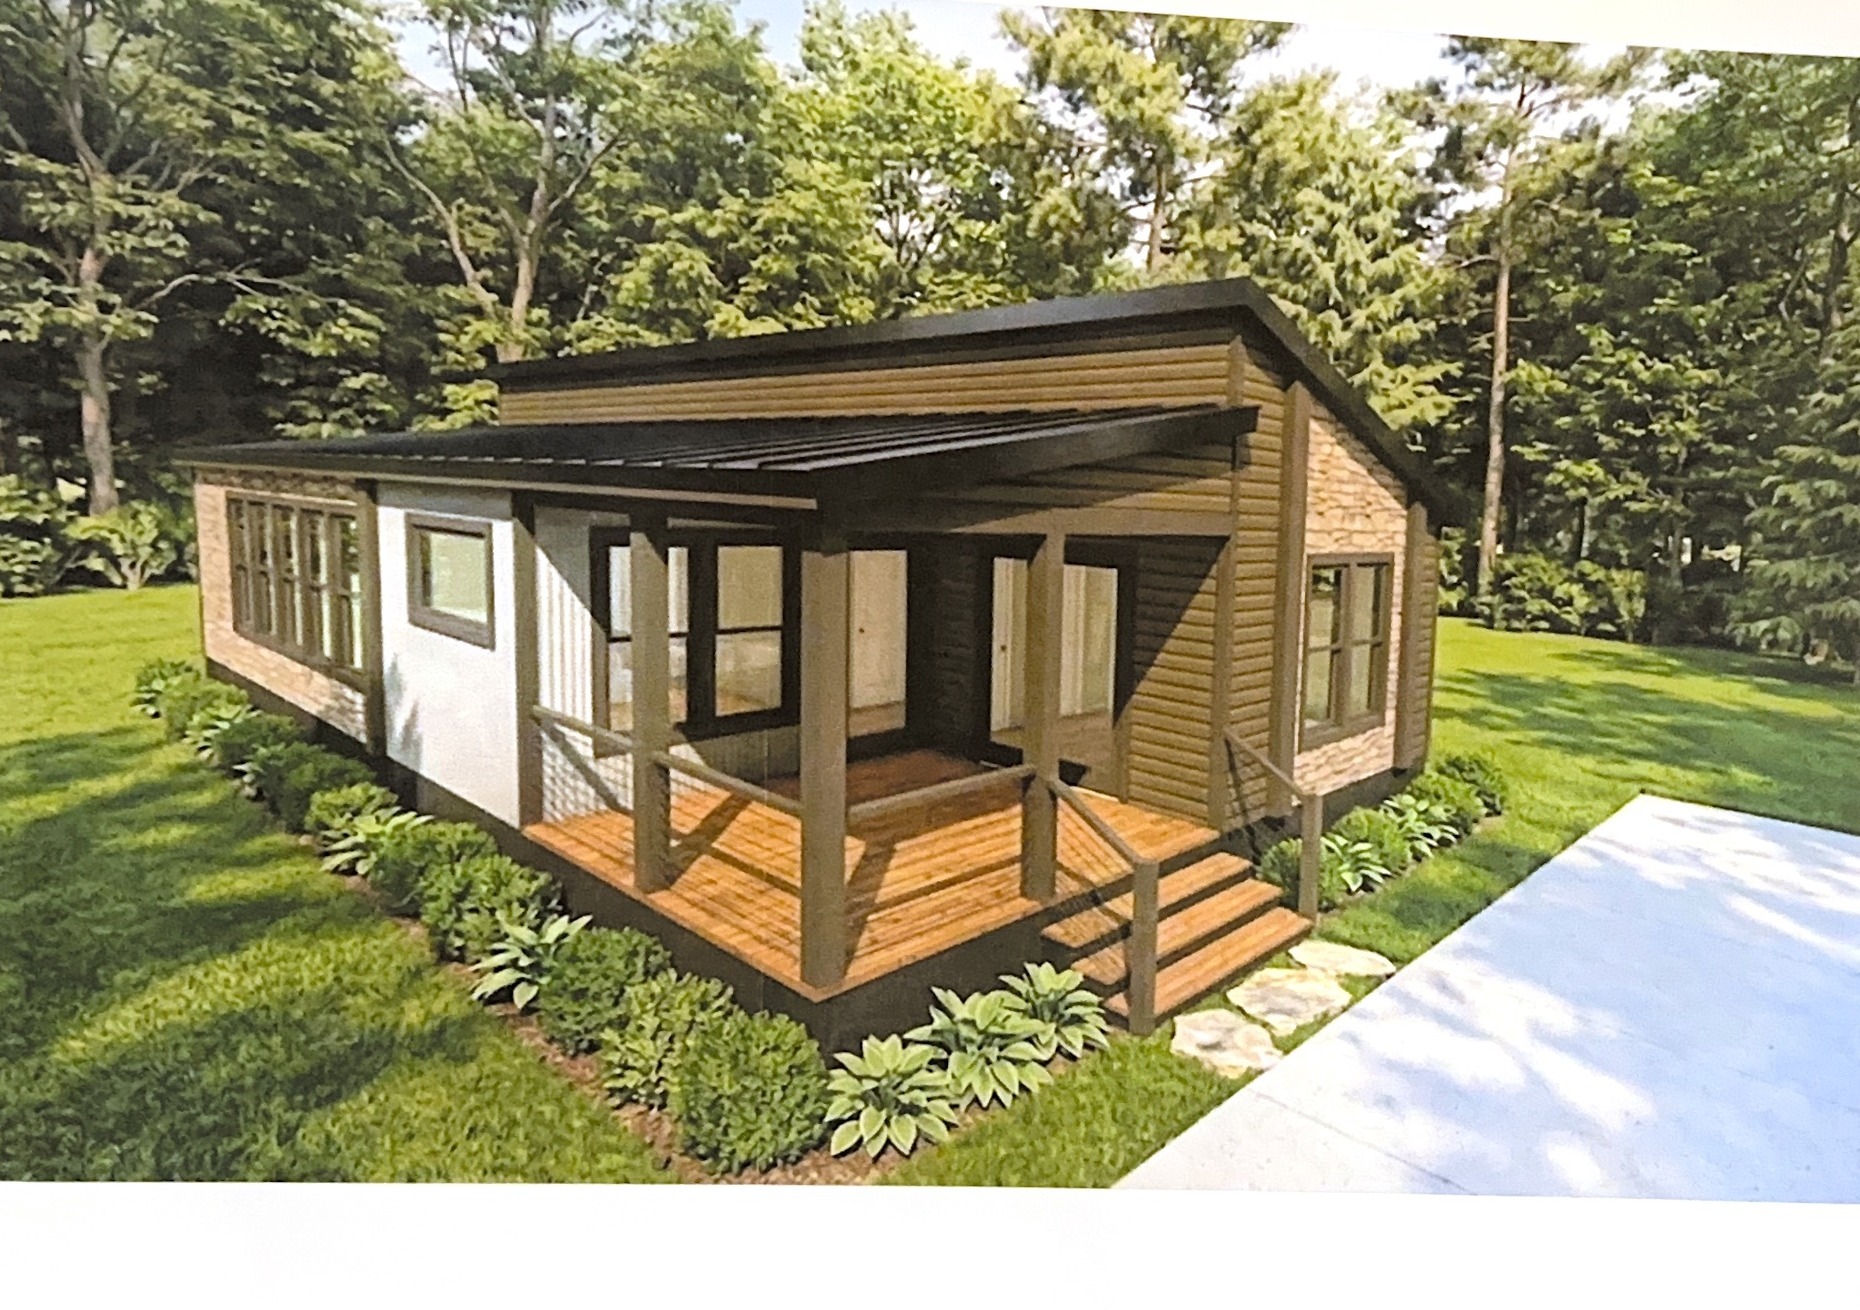
Cairnwood is focusing first on River Ridge Escapes’ double-unit concepts—multi-section homes with more ground-level living, private sleeping space, and covered outdoor rooms.
These four multi-section concepts are the current priority for Cairnwood: right-sized mountain homes with more ground-level living, private bedrooms, useful storage, and covered outdoor space than a typical single-section tiny home.
Concept status The renderings and floor plans are dealer-provided concepts for evaluation. Final model names, dimensions, specifications, exterior selections, foundation designs, pricing, availability, homesite fit, and Cairnwood approval remain subject to written confirmation.
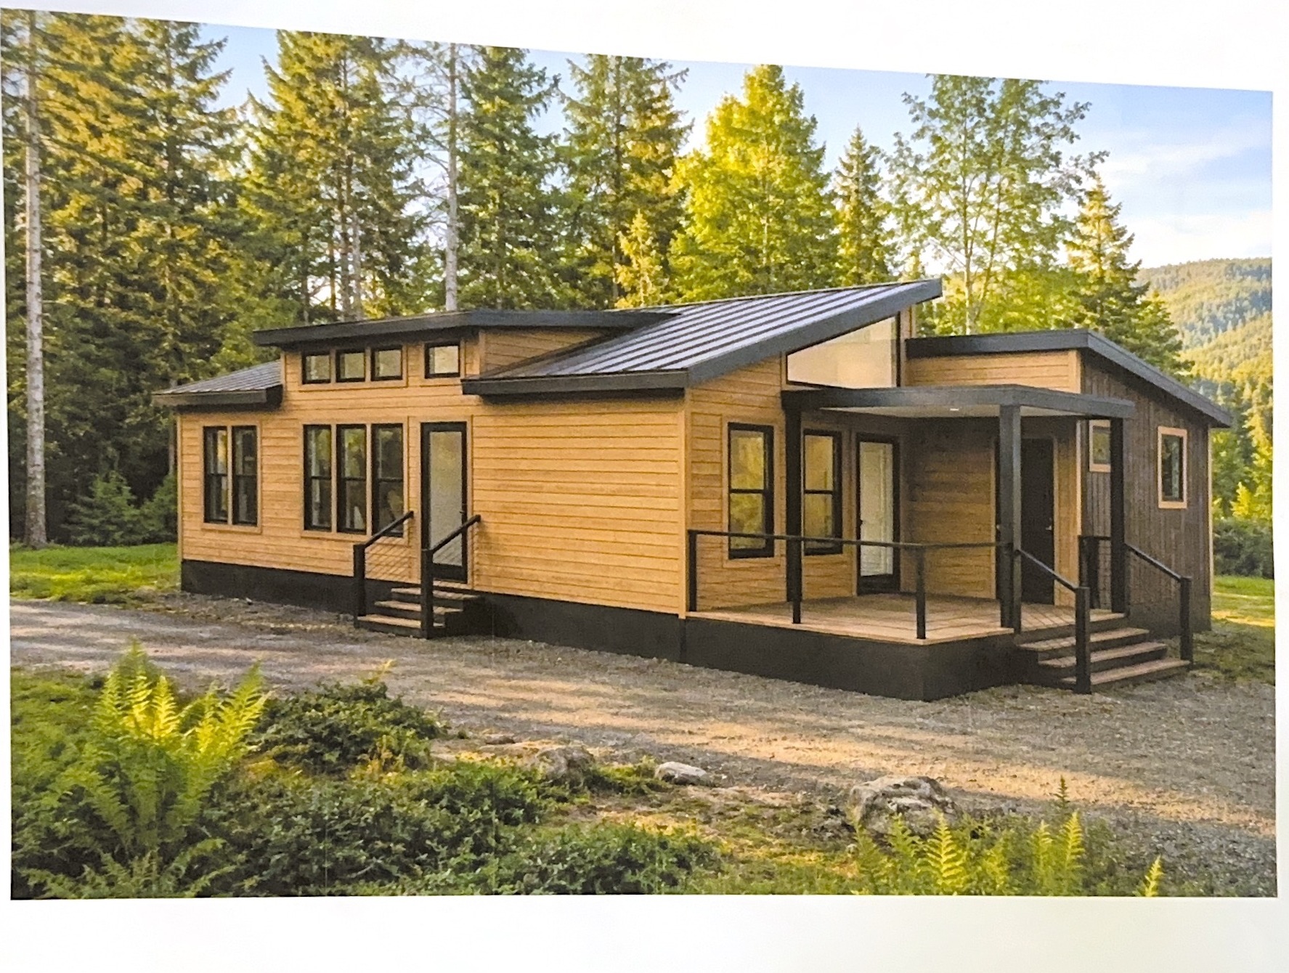
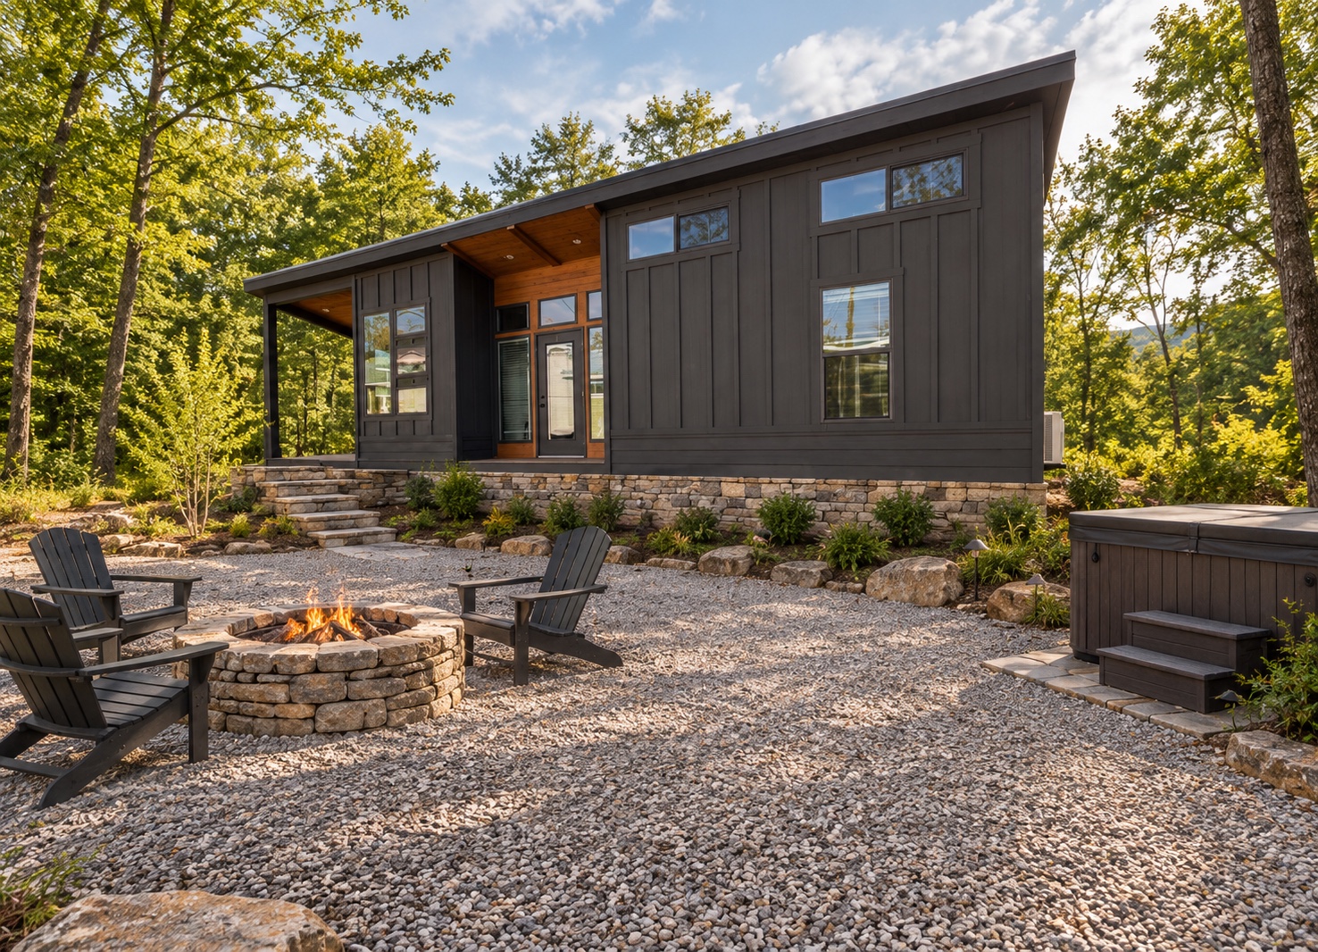
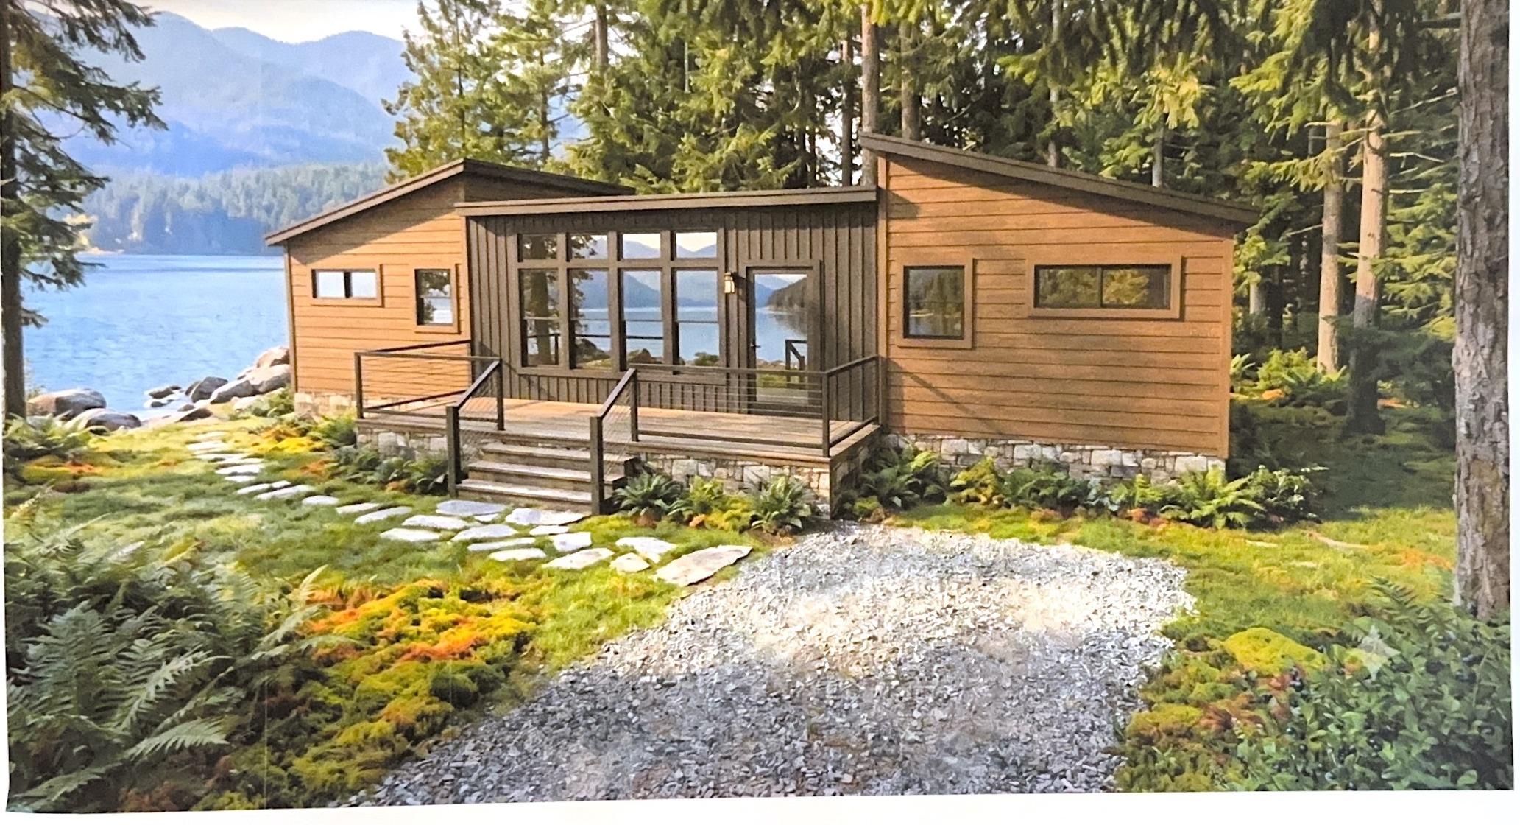
Dealer-provided exterior concept · Not completed construction
Concept 01
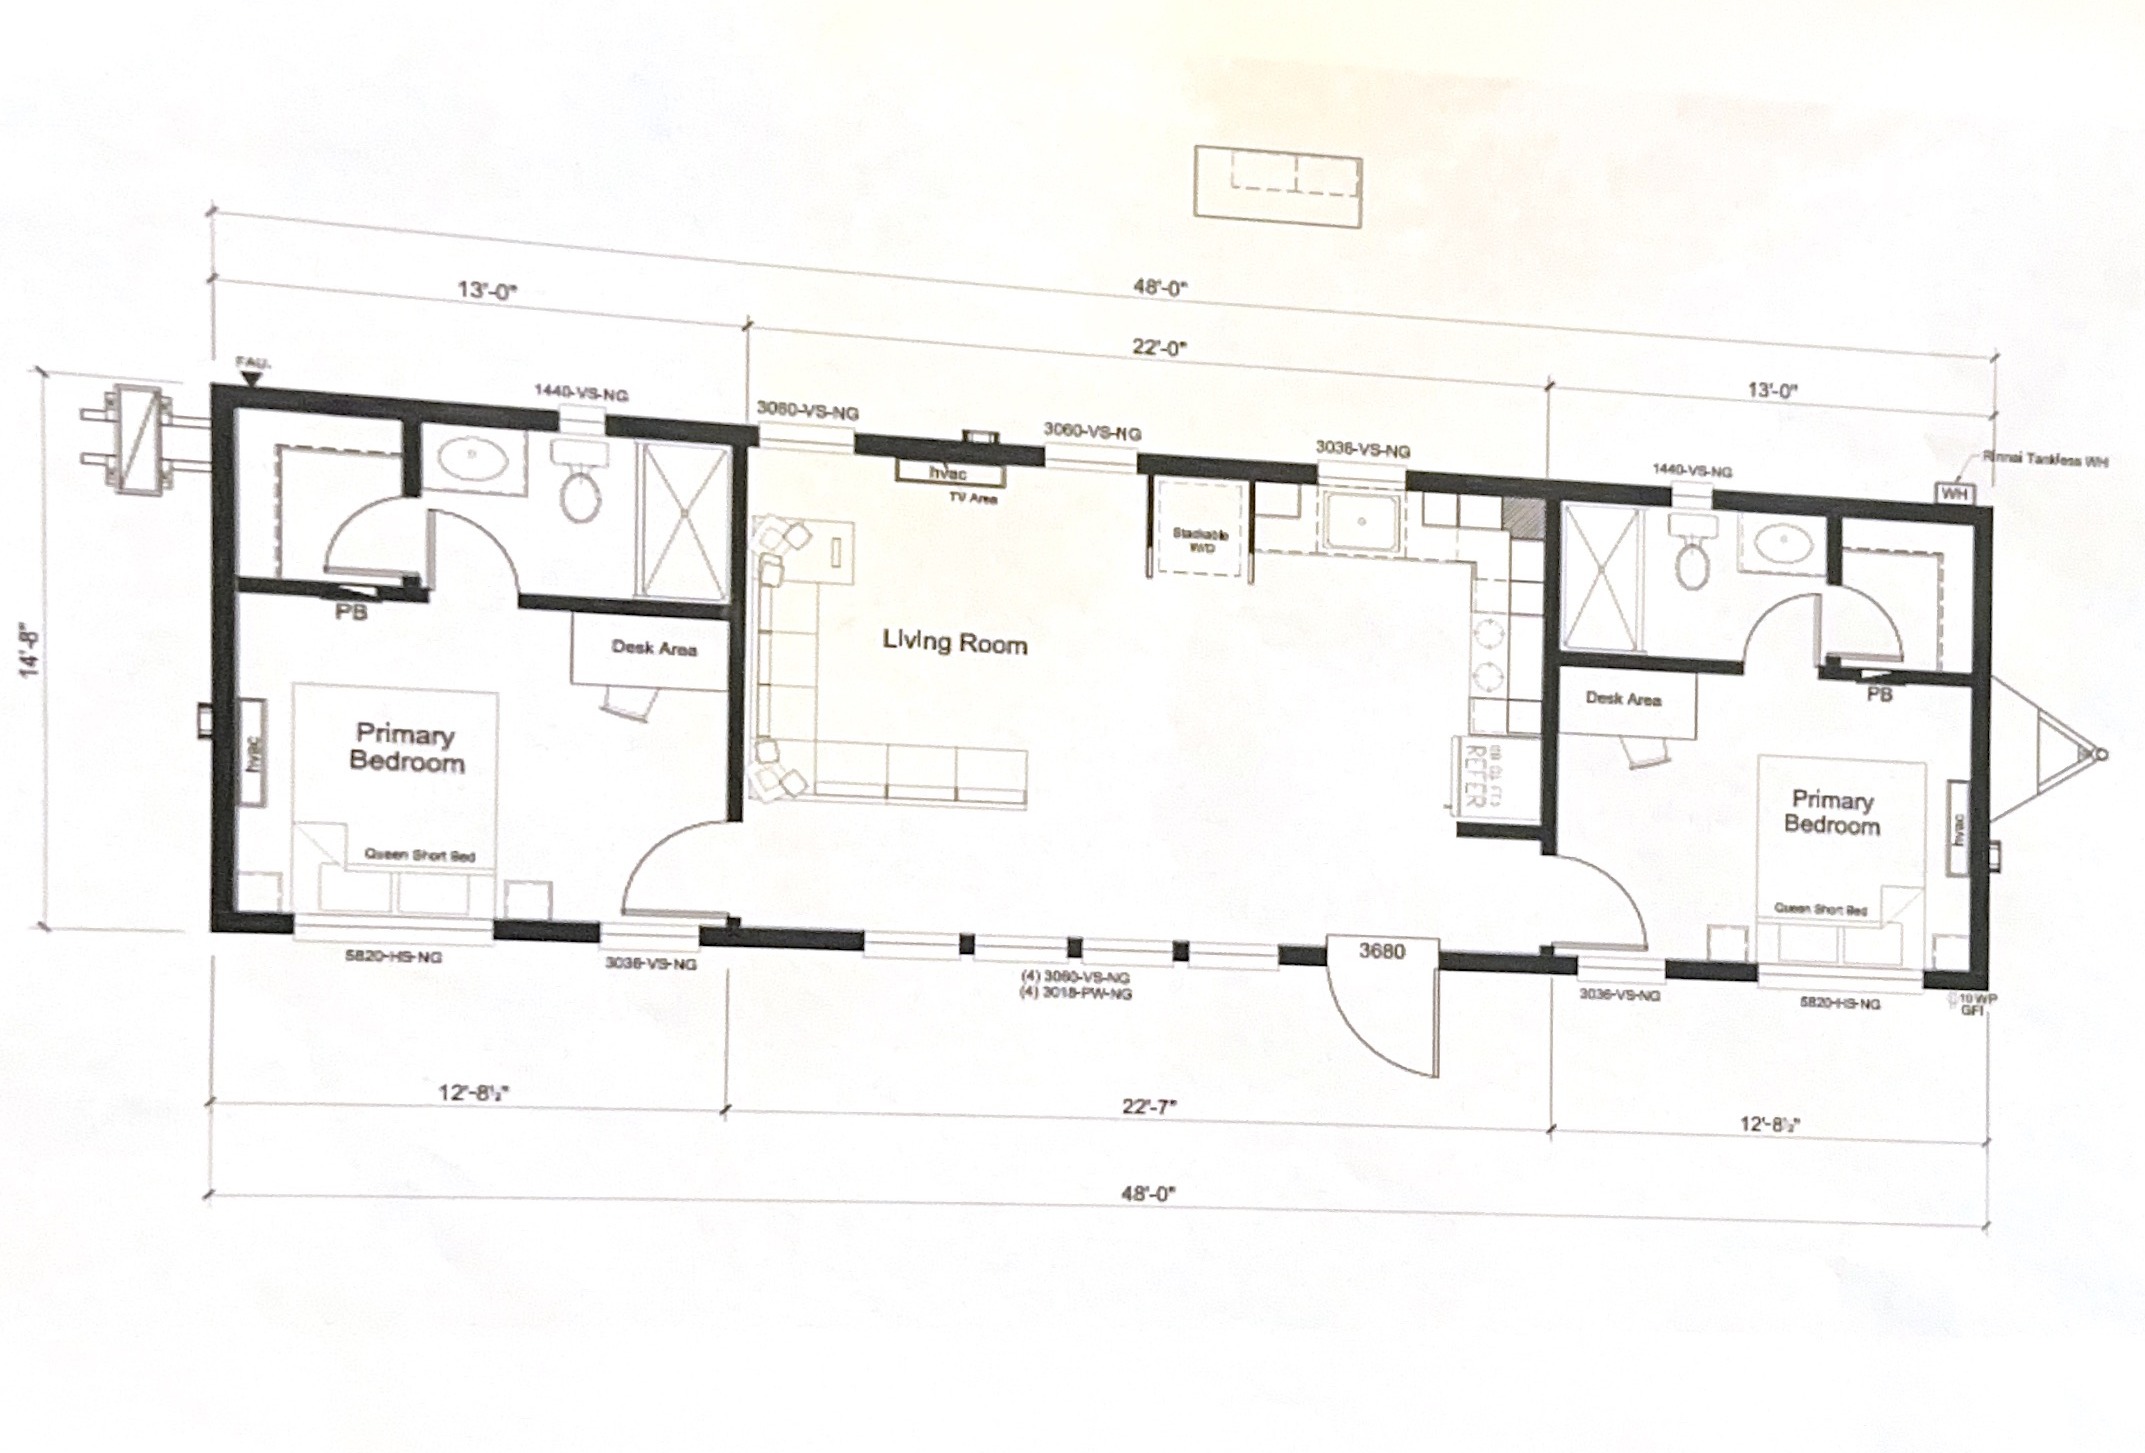
Two-Suite Retreat
Private sleeping suites anchor each end of the home, with shared kitchen and living space between them—a natural arrangement for guests, family, or two-owner privacy.
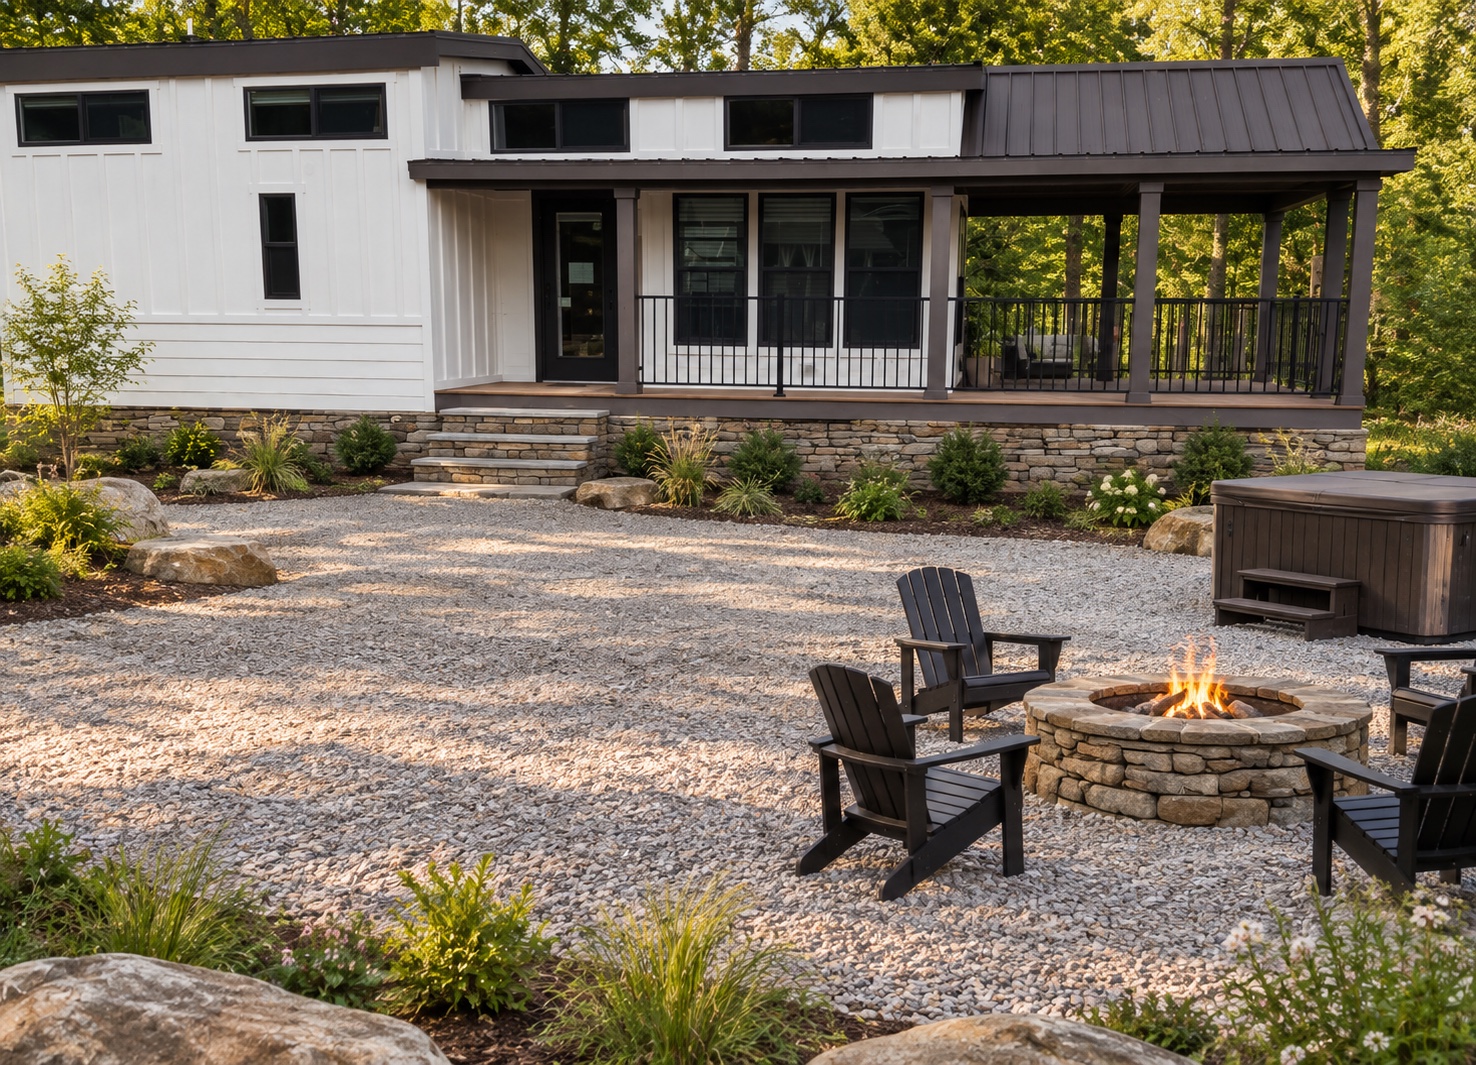
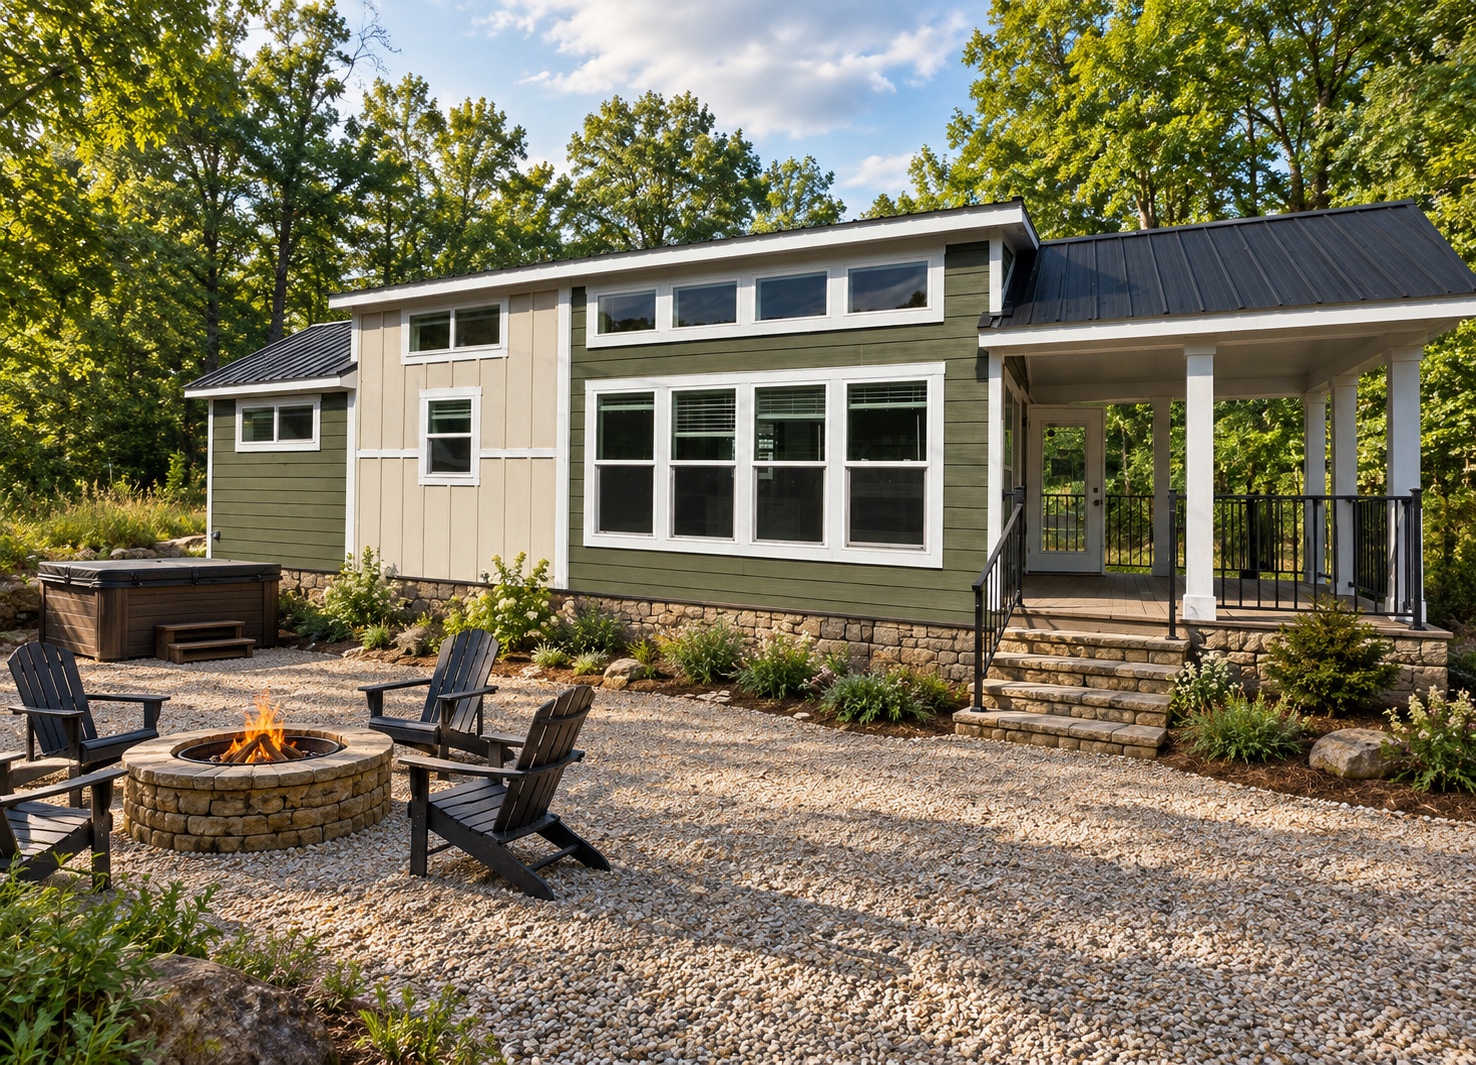
Dealer-provided exterior concept · Not completed construction
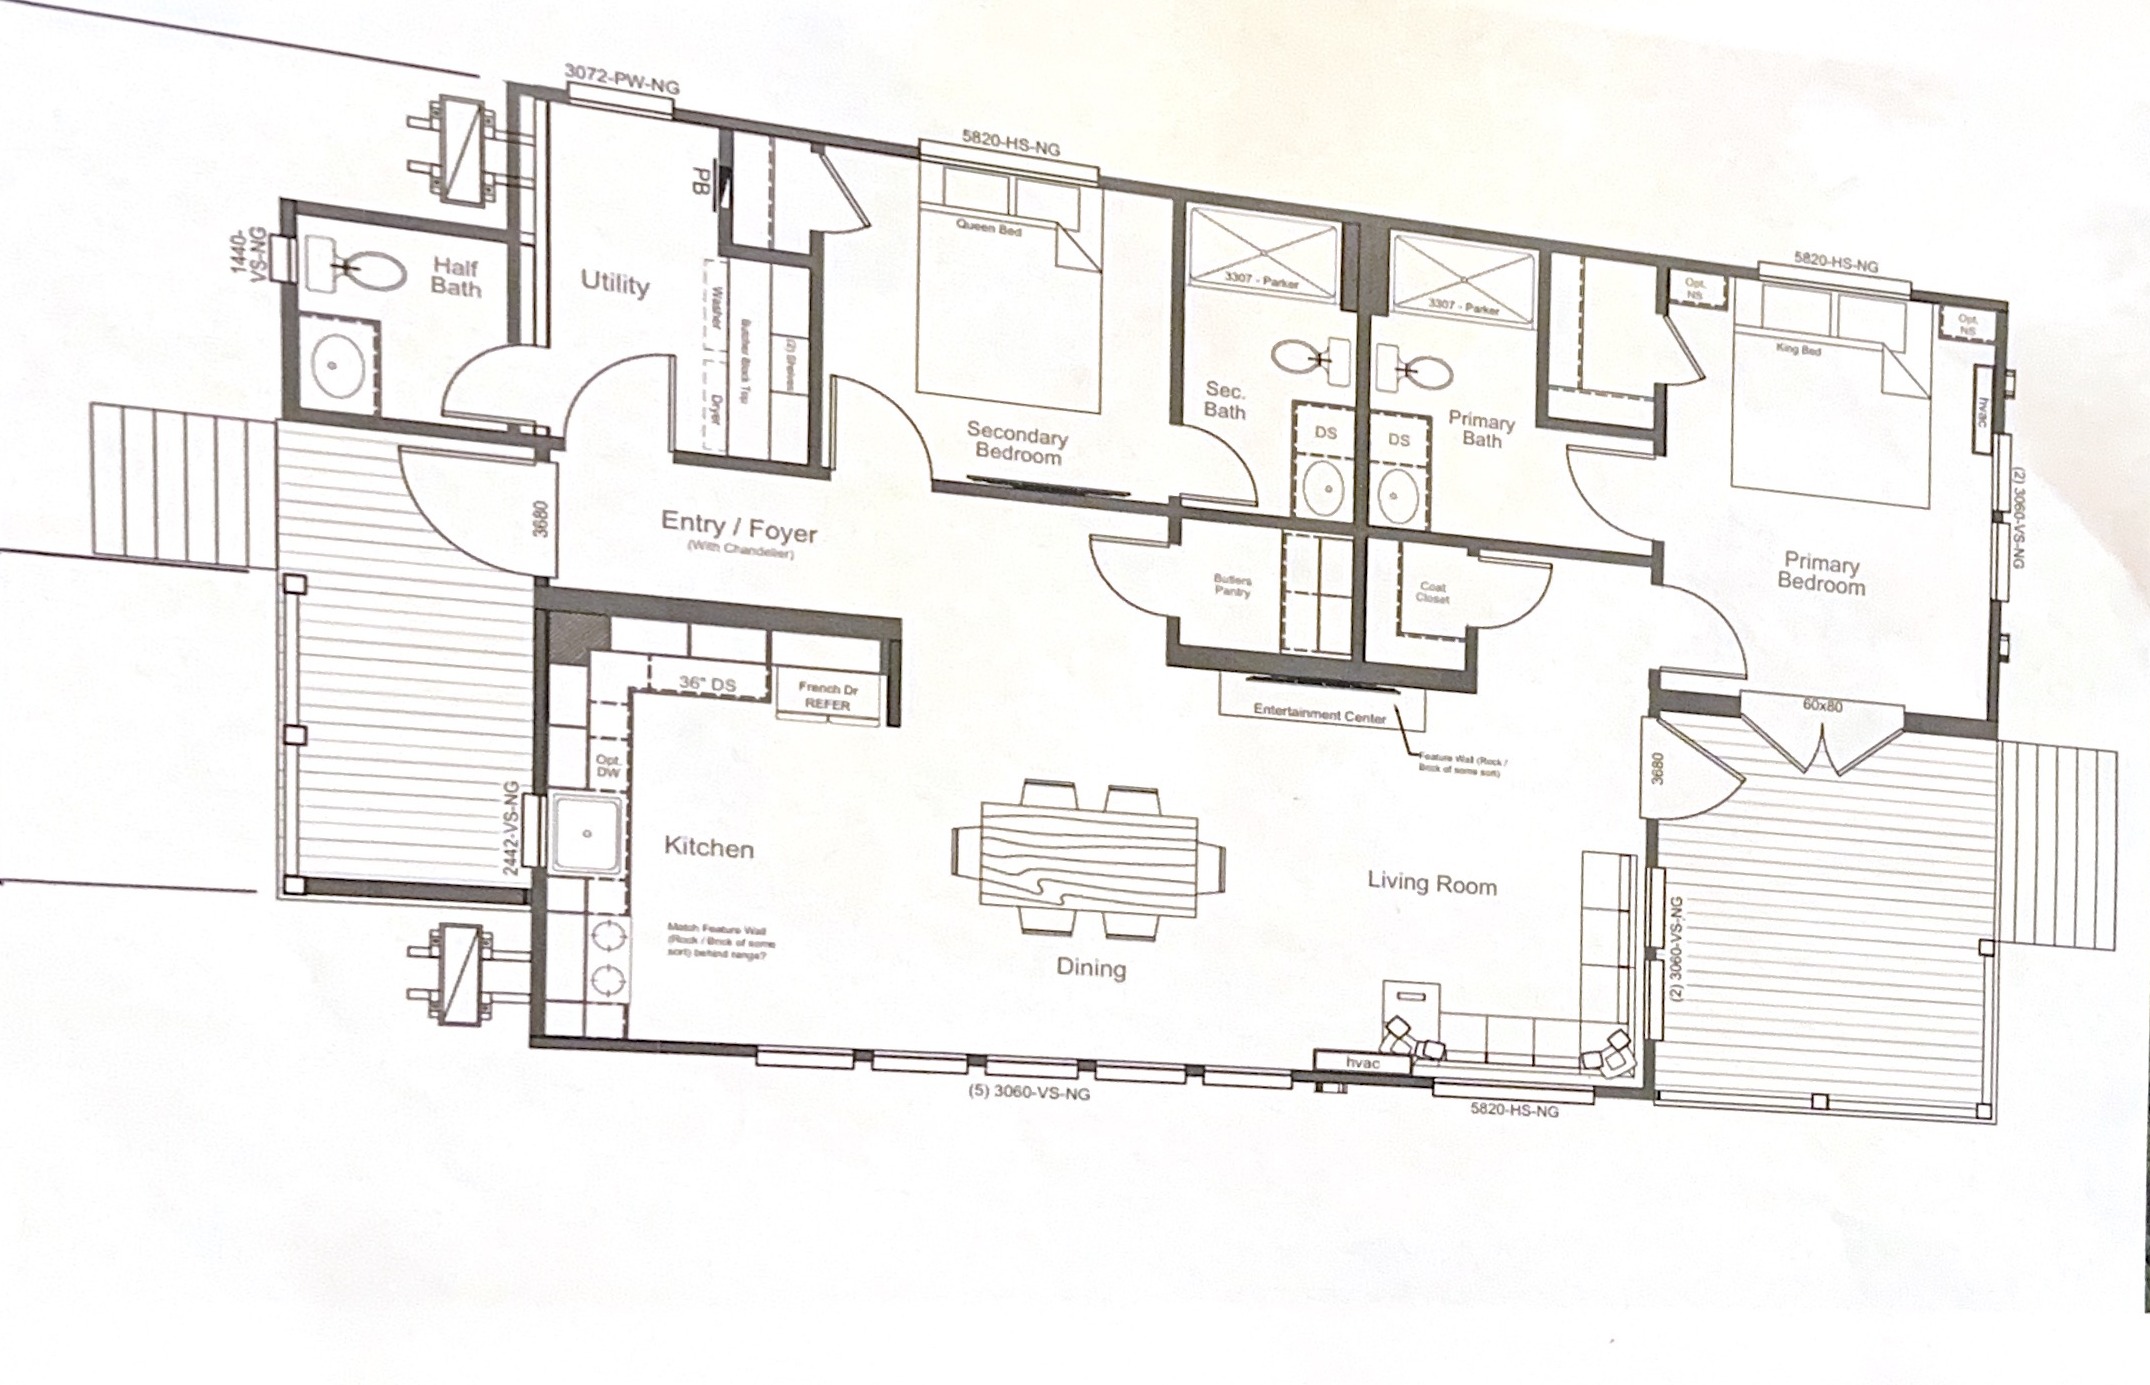
Concept 02
Porch-Centered Living
A broad covered porch extends the central gathering space outdoors, while separated sleeping areas and practical service space support longer stays and everyday living.
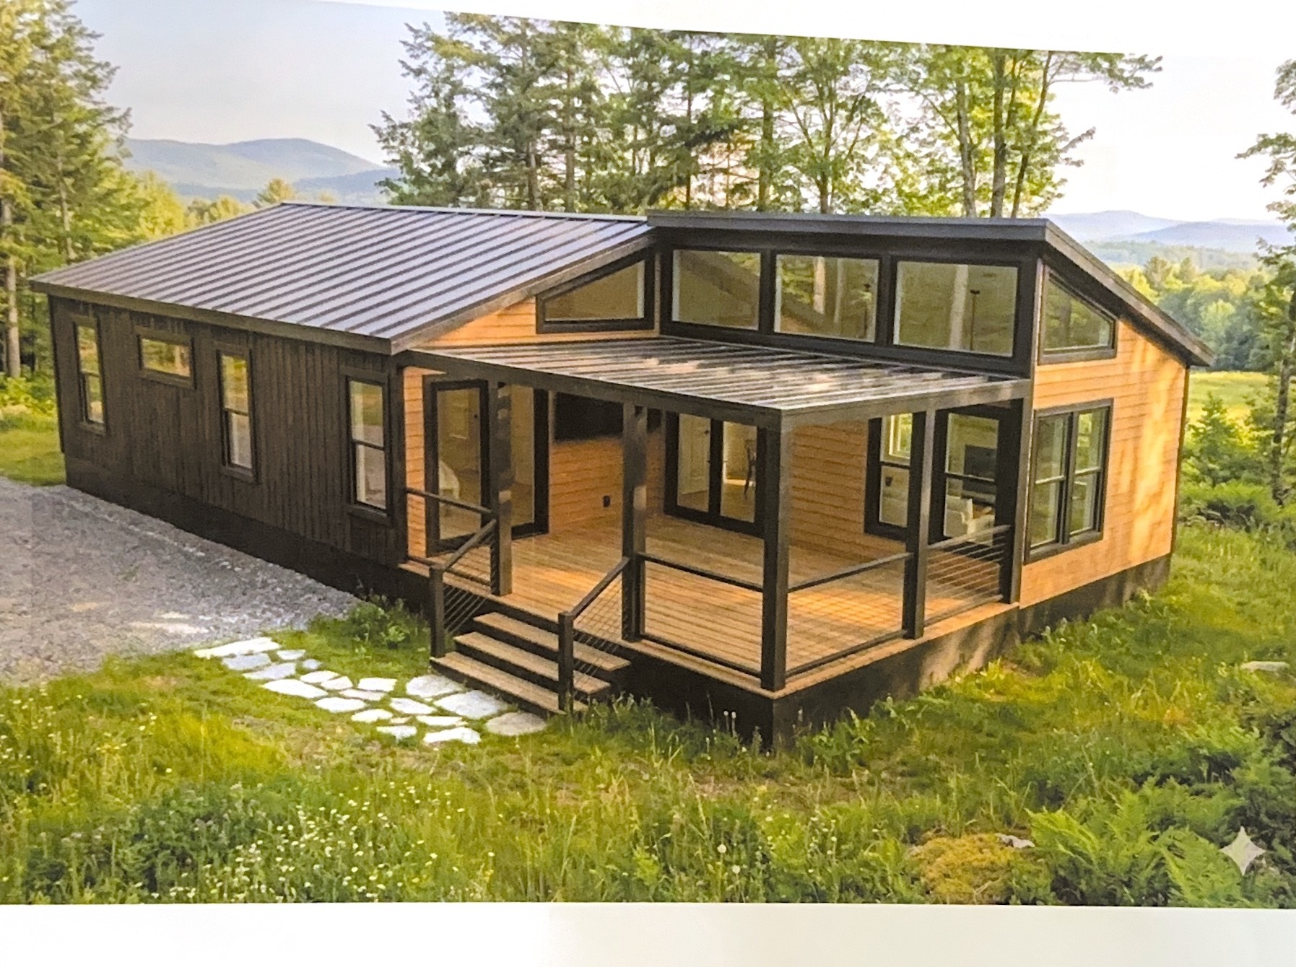
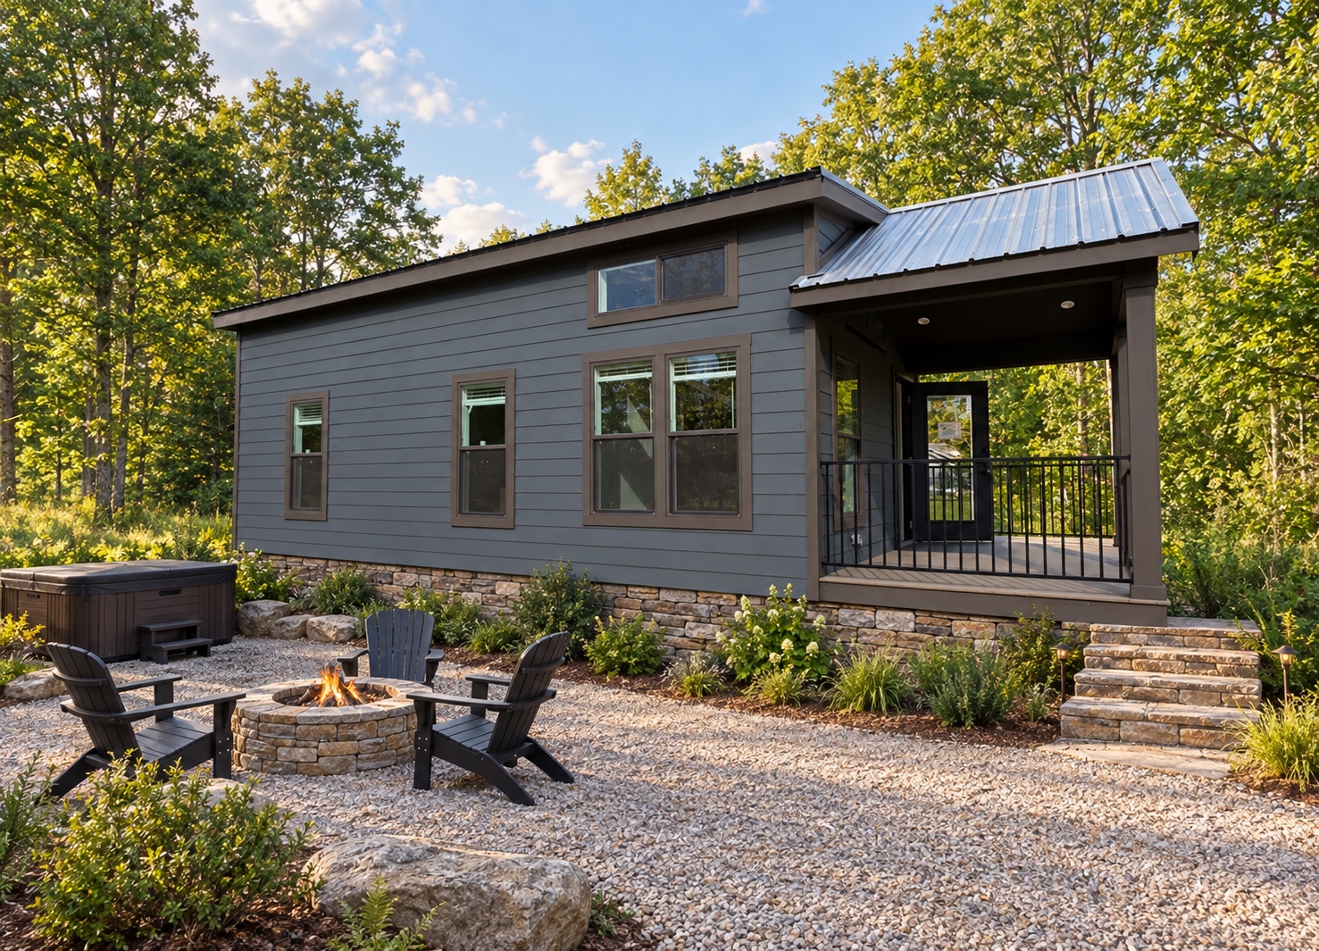
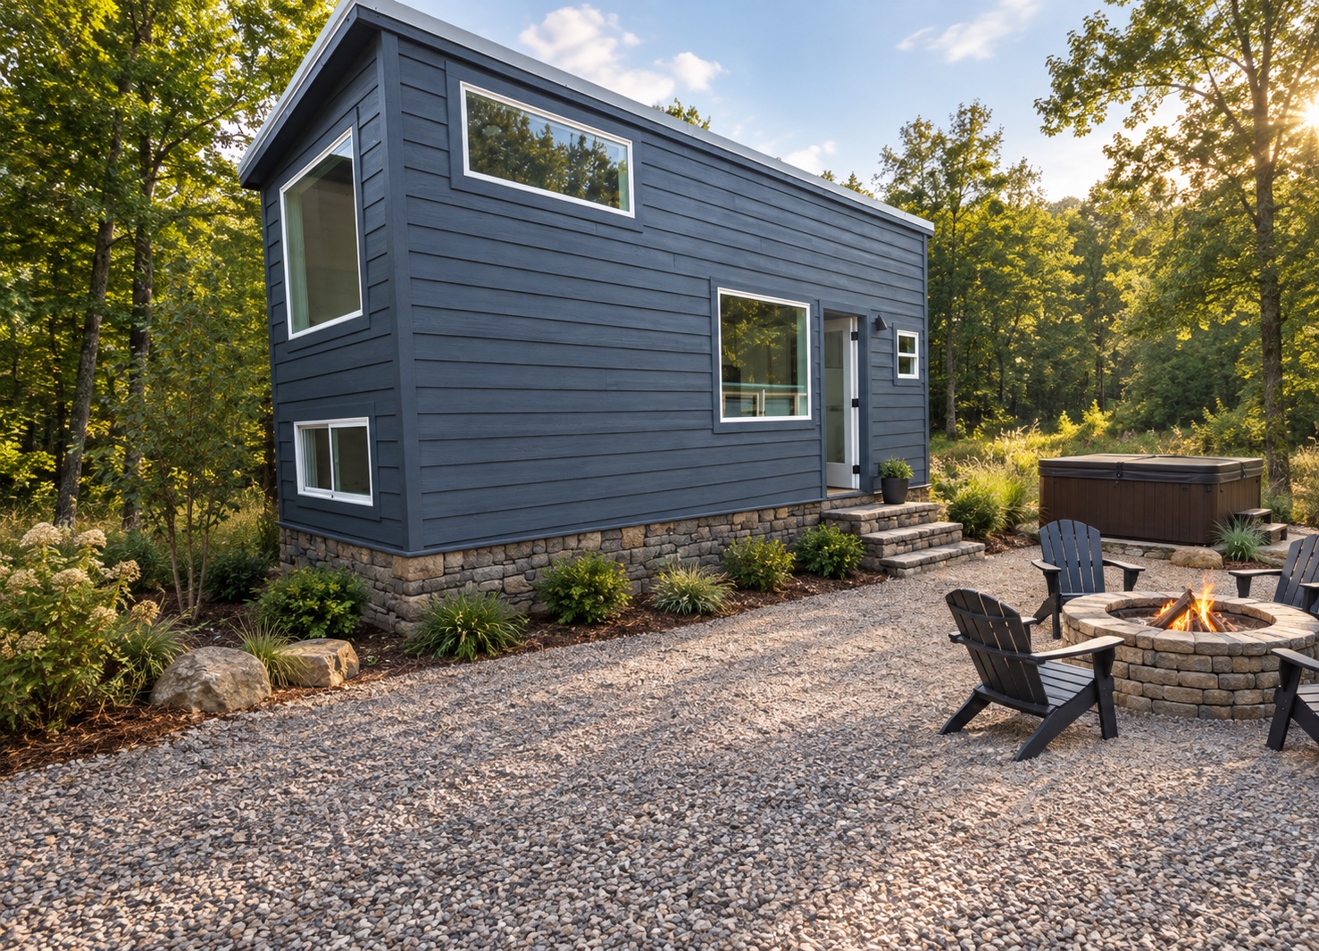
Dealer-provided exterior concept · Not completed construction
Concept 03
Mountain Family Layout
An expanded plan with primary and secondary sleeping spaces, utility room, open kitchen and living areas, and a generous covered porch facing the setting.
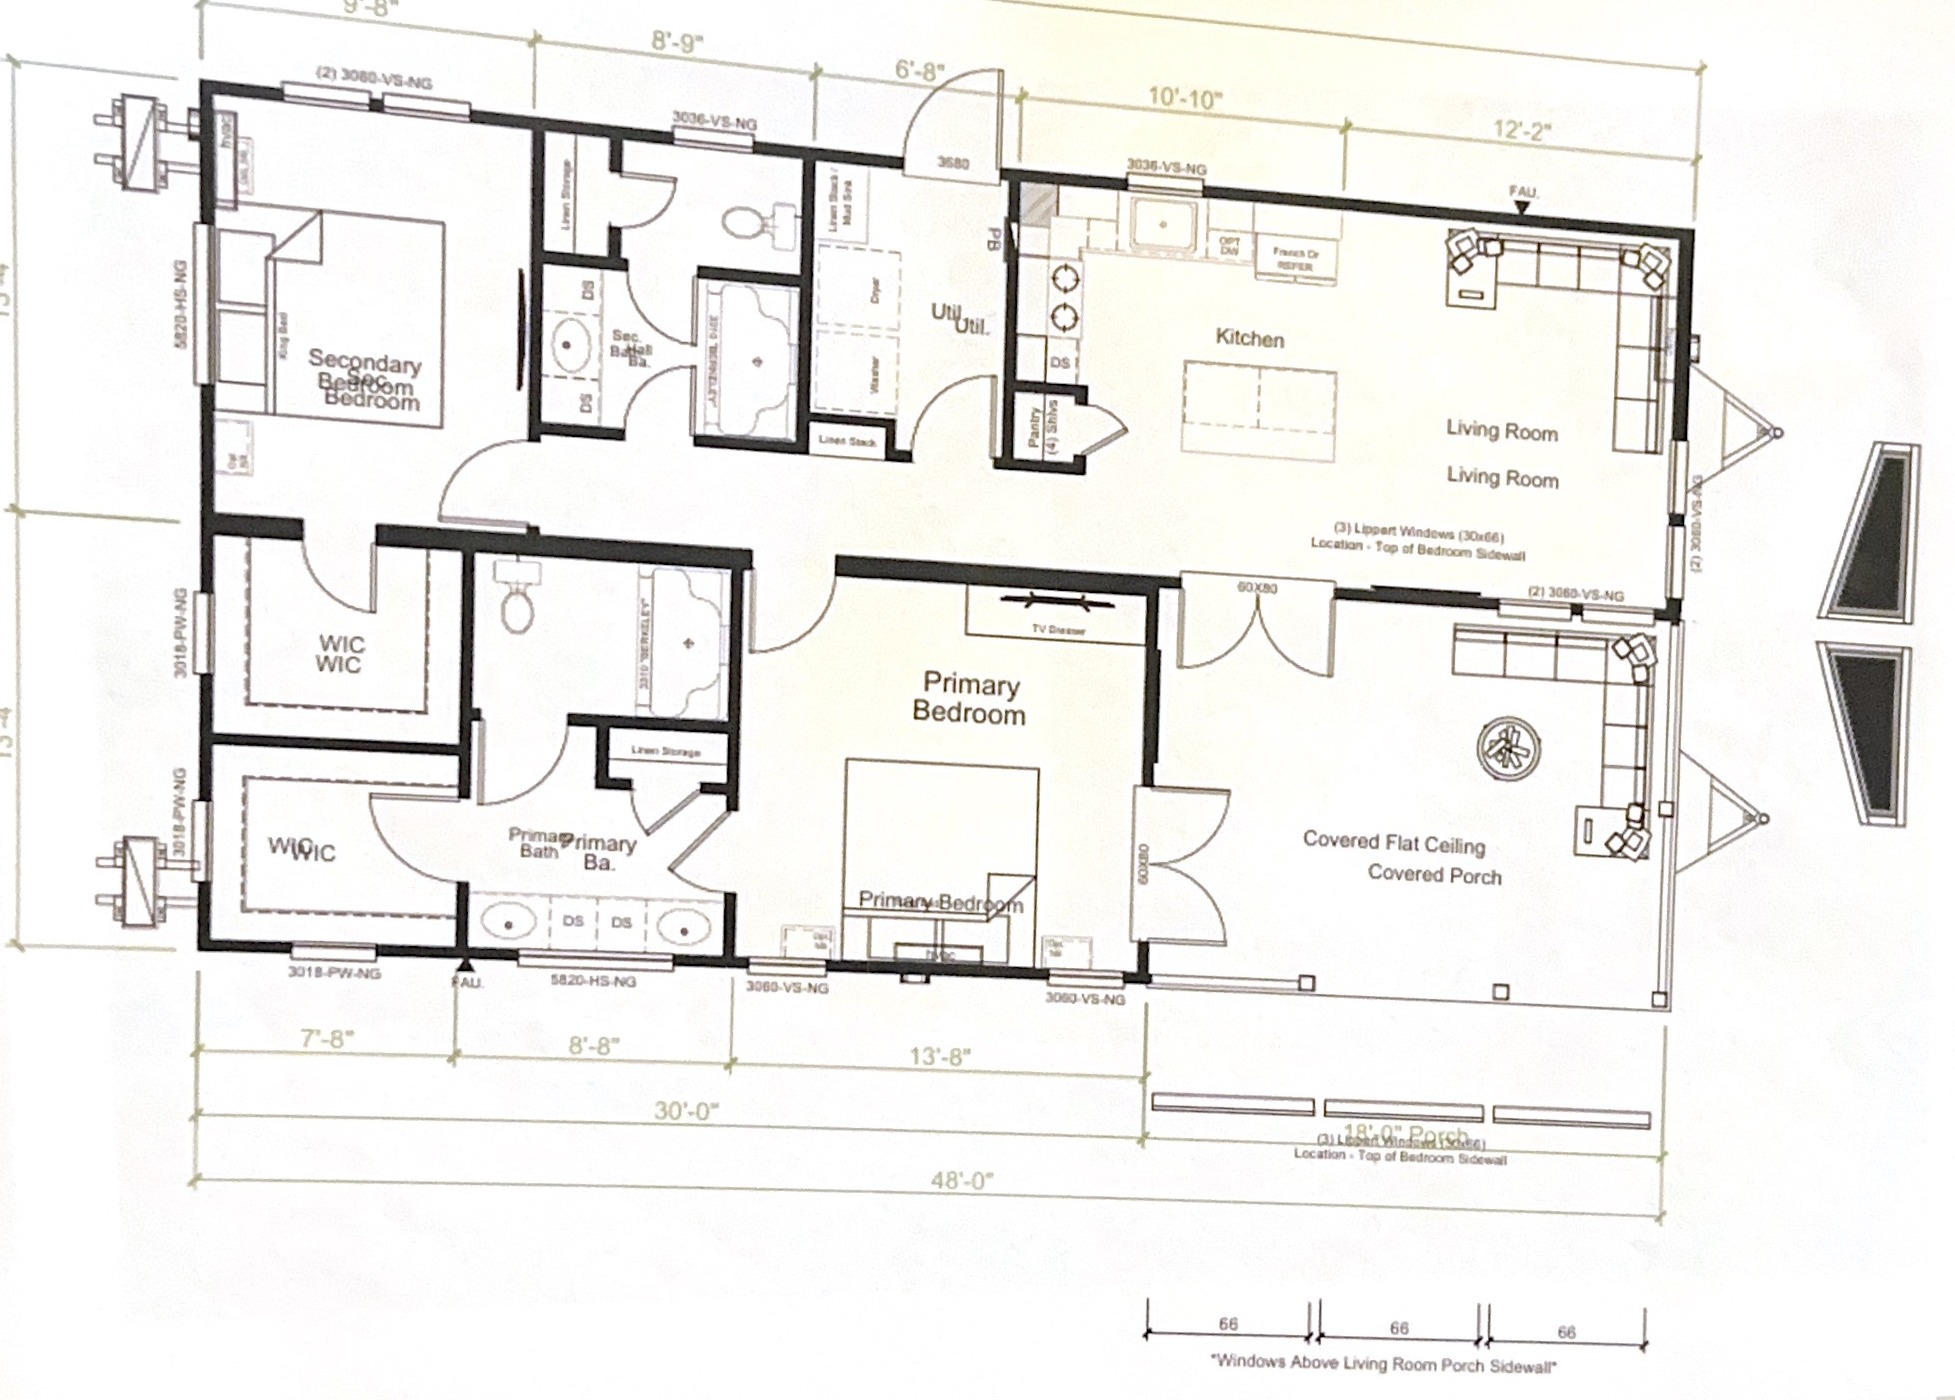
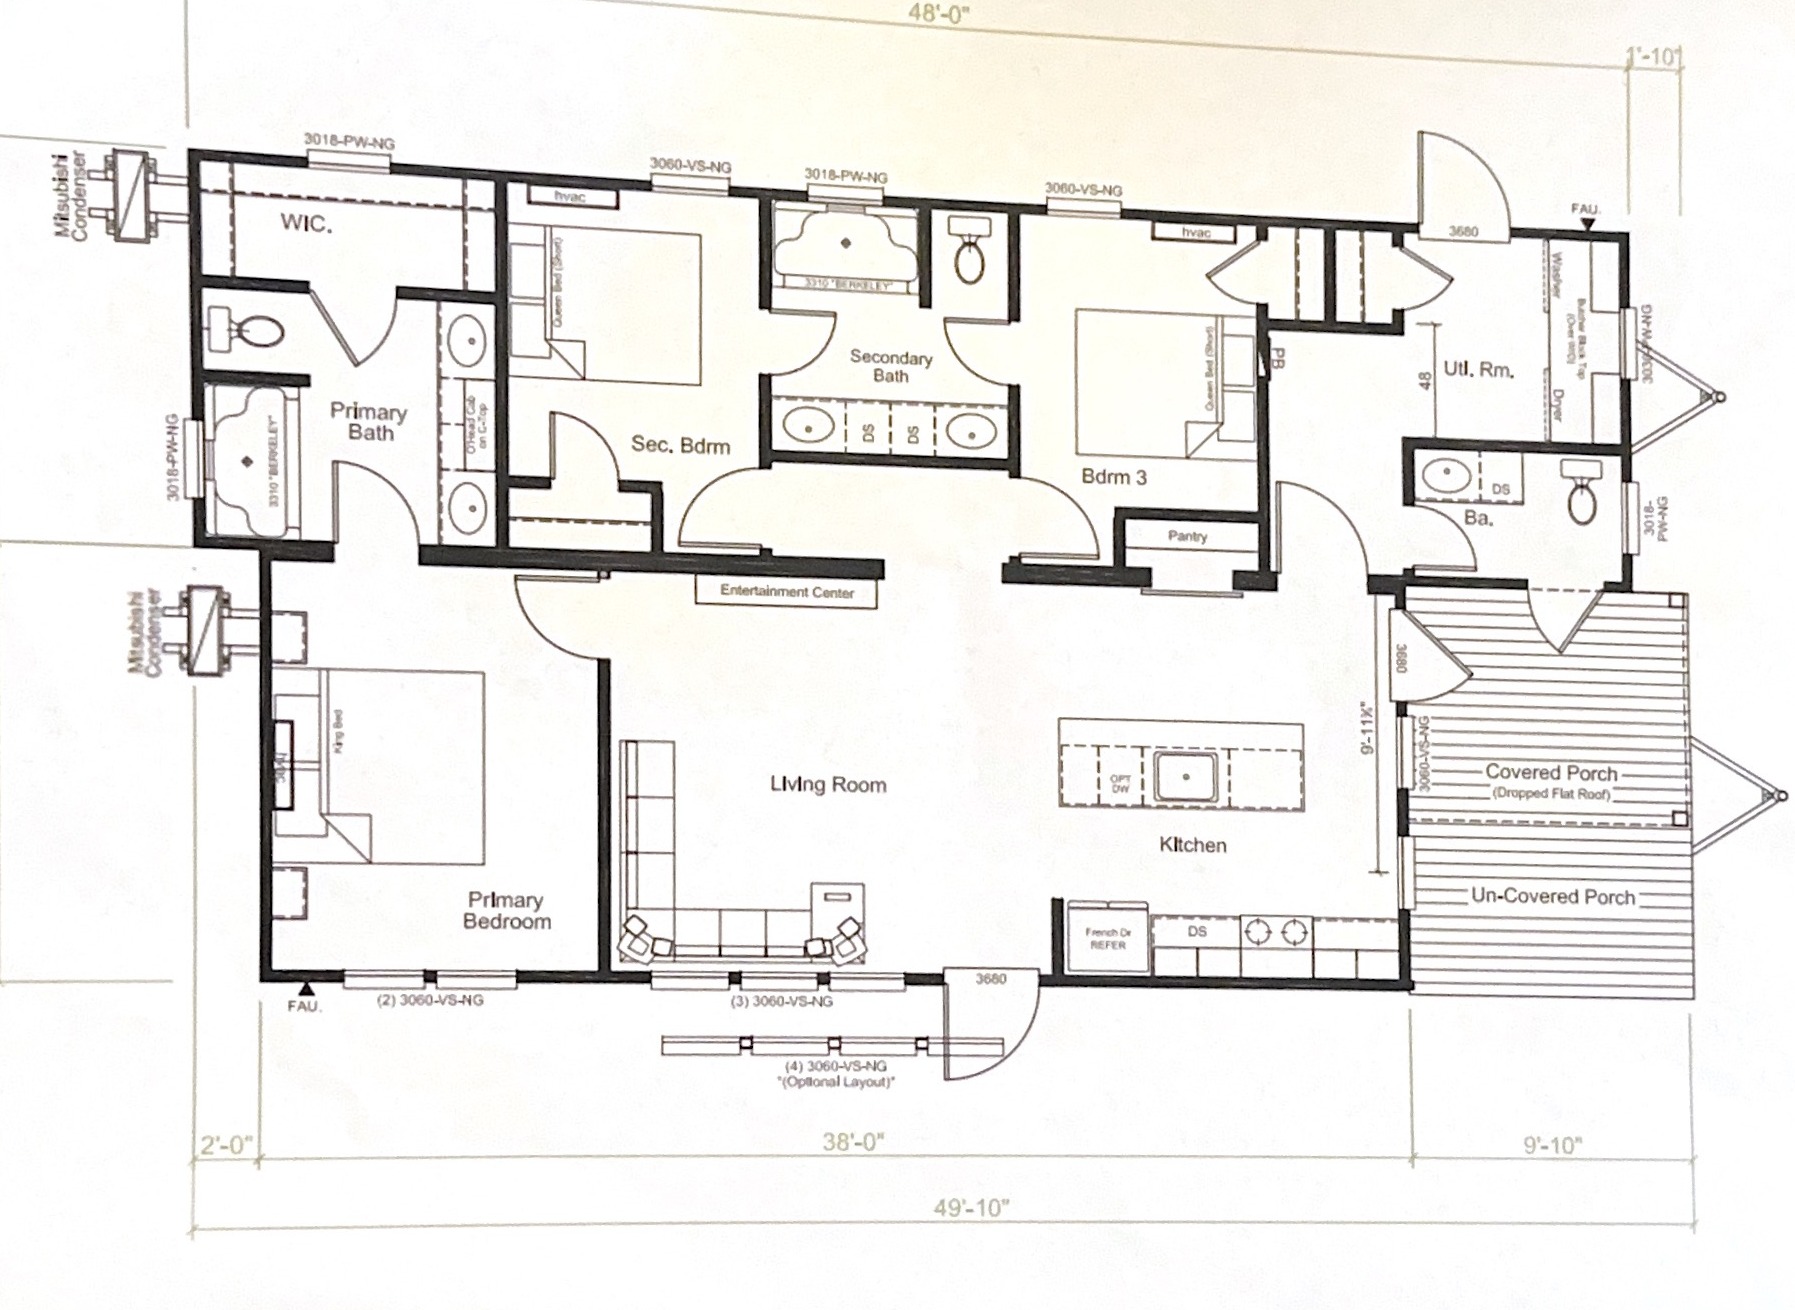
Dealer-provided exterior concept · Not completed construction
Concept 04
Expanded Three-Bedroom
Three sleeping rooms, multiple bath areas, utility space, and an open kitchen and living core make this the roomiest of the current double-unit concepts.
Samantha can help with River Ridge Escapes model questions, customization, availability, and the dealer process. The Cairnwood team will separately confirm homesite availability, site fit, community requirements, and approval.
Preliminary product concepts supplied by River Ridge Escapes. Images and plans are presented for orientation and do not constitute a construction offer, final plan, guaranteed availability, or Cairnwood approval. Site improvements, landscaping, foundations, firepits, hot tubs, parking courts, delivery, utilities, permitting, and other homesite work are determined separately.
Cairnwood × River Ridge Escapes
A regional partner with models you can experience.
Cairnwood is partnering with River Ridge Escapes, a tiny-home dealer based in Menlo, Georgia, to help shape a practical, tourable home collection for the community. River Ridge Escapes represents multiple builders and helps buyers move from a preferred floor plan into customized colors, finishes, appliances, fixtures, lighting, and window selections.
The examples below are product directions—not a final Cairnwood model list. Every home remains subject to current community standards, homesite fit, delivery access, utilities, foundation requirements, permitting, pricing, and written approval.
Official dealer photography · Cairnwood enhancement
The real homes, finished into the Cairnwood setting.
Every study below begins with an official exterior photograph of the actual River Ridge Escapes home. The home’s architecture, proportions, materials, colors, windows, doors, and porch are retained; only the dealership surroundings and transport chassis are replaced to illustrate a finished Cairnwood homesite.
Planned homesite package A low stone foundation, permanent steps, native landscaping, a gravel parking and outdoor-living court, a private firepit, and a hot tub are envisioned for every tiny-home homesite. Final placement, foundation design, grading, utilities, specifications, safety clearances, approvals, and costs will be determined for each lot.
Official dealer photograph · Cairnwood setting study
The Wheeler
1 bedroom + loft · 399 sq. ft.$121,800 dealer listing · Excludes applicable delivery, taxes, title, tag, site work, and Cairnwood homesite costs.View this home at River Ridge Escapes ↗
Official dealer photograph · Cairnwood setting study
Custom Cumberland
1 bedroom + storage room · 398 sq. ft.$89,900 dealer listing · Excludes applicable delivery, taxes, title, tag, site work, and Cairnwood homesite costs.View this home at River Ridge Escapes ↗
Official dealer photograph · Cairnwood setting study
The Skyway
1 bedroom · 399 sq. ft.$124,500 dealer listing · Excludes applicable delivery, taxes, title, tag, site work, and Cairnwood homesite costs.View this home at River Ridge Escapes ↗
Official dealer photograph · Cairnwood setting study
The Coldwater
1 bedroom + loft · 398 sq. ft.$104,850 dealer listing · Excludes applicable delivery, taxes, title, tag, site work, and Cairnwood homesite costs.View this home at River Ridge Escapes ↗
Official dealer photograph · Cairnwood setting study
The Nook
1 bedroom + loft · 200 sq. ft.$88,900 dealer listing · Excludes applicable delivery, taxes, title, tag, site work, and Cairnwood homesite costs.View this home at River Ridge Escapes ↗
Photo-based Cairnwood site concepts. The homes are based on official dealer photographs; foundations, landscaping, gravel courts, firepits, hot tubs, and Cairnwood settings are illustrative enhancements and do not depict completed construction. Model inventory, pricing, specifications, exterior selections, and availability can change. A River Ridge Escapes listing does not by itself establish Cairnwood approval or guarantee that a model can be placed on a particular homesite.
01
396–399 sq. ft.
The park-model sweet spot
A strong core for the Cairnwood collection: one-bedroom layouts with optional lofts, generous windows, and enough width to feel residential rather than temporary.
Dealer examples include the Woodland, Farmstead, Skyway, Cheaha, Bankhead, and Sipsey.02
200–360 sq. ft.
Compact weekend living
Smaller one-bedroom and loft formats may suit buyers who place outdoor living, lower upkeep, and a simple mountain base ahead of interior square footage.
Dealer examples include the Nook and Serenity.03
454–500 sq. ft.
A little more room
Modular and HUD-certified formats can introduce a larger bedroom, an office, or more everyday storage while retaining a compact residential footprint.
Dealer examples include the Harvest and Wedge.04
520–700 sq. ft.
Expanded tiny-home options
Two-bedroom and larger compact-home plans may broaden the collection for full-time living, families, and owners who want fewer loft-dependent spaces.
Dealer examples include Abundant Blessings and the Hoss.
A more tangible buying journey
Walk through a home before choosing one.
River Ridge Escapes’ nearby showroom gives prospective owners a useful first step: experience real proportions, compare loft and single-level living, then evaluate the best direction against a specific Cairnwood homesite.
01
Tour
Visit model homes and learn how different floor plans feel in person.
02
Select
Identify the closest floor plan for full-time living, weekends, or a mountain retreat.
03
Personalize
Review finish, appliance, lighting, fixture, window, and storage choices.
04
Match the site
Confirm placement, delivery, utilities, foundation, permitting, and Cairnwood approval.
Visit the dealer showroom
8021 Highway 48 Menlo, Georgia 30731
Model-home hours are listed as Monday–Friday, 10:00 a.m.–5:00 p.m. Eastern. Confirm hours and arrange community tours directly before traveling.
Cairnwood and River Ridge Escapes are evaluating a curated family of compact homes rather than a catalog of traditional house plans. The current priority is a double-unit collection with more ground-level living, including concepts with private suites, two- and three-bedroom arrangements, utility space, and covered porches. Select single-unit park models remain part of the broader study.
Program status The double-unit plans shown above are active product concepts, but final Cairnwood models, dimensions, floor plans, specifications, package pricing, availability, and release dates are still being evaluated.
01
Right-sized living
Double-unit concepts bring full-size bedrooms, useful storage, and everyday comfort to a footprint that remains more manageable than a traditional house.
02
Mountain character
Natural wood, charcoal metal, restrained stone, warm light, and covered outdoor space will give the collection a cohesive Lookout Mountain identity.
03
Careful site fit
Orientation, foundation approach, access, utilities, drainage, privacy, and landscape will be reviewed as one site-specific composition before placement is confirmed.


Actual property photograph
Home and setting together
The land comes before the model.
The first release will connect selected River Ridge Escapes home choices with the realities of the homesite. A dealer model should not be assumed to fit a Cairnwood lot until placement, access, delivery, utilities, foundation approach, permitting, and current community standards are confirmed in writing.
Cairnwood’s tiny-home program is proposed and under development. River Ridge Escapes model names and size ranges are dealer information provided for orientation; inventory, features, prices, and availability may change. Nothing on this page represents a final Cairnwood approval, site plan, construction commitment, package price, or permission to place a buyer-supplied home.
Cairnwood now. Skyline later.
The traditional home collection has been preserved for a later phase.
The five traditional plans developed earlier—Rustic Ridge, Tricklebrook, Canyon Top, Dogwalk, and Rosebud Cottage—have not been discarded. Their floor plans, architectural drawings, exterior renderings, research, and presentation work have been preserved for the planned later Skyline estate-lot phase.
That later phase will carry forward the more traditional estate-home direction. It remains separate from the current 75-lot Cairnwood community, which is now being planned around a curated tiny-home program. The Skyline plans are not currently released, priced, approved, or available for construction.

 View the floor planOpens the full-size preliminary plan